
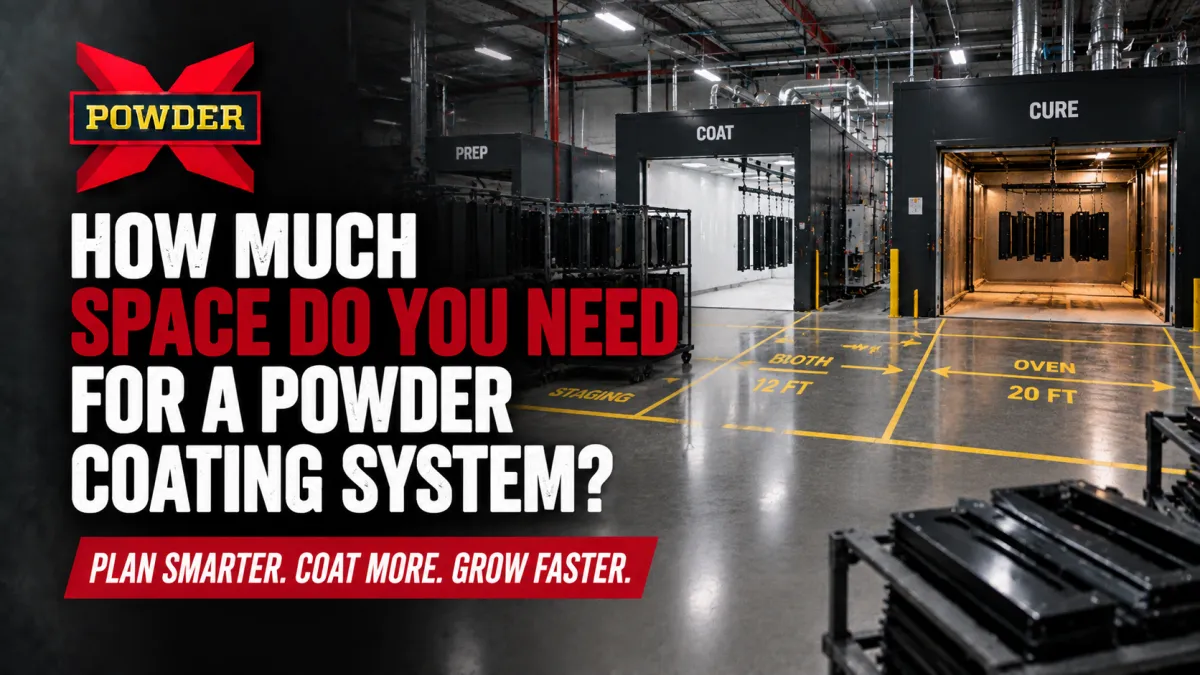
How Much Space Do You Need for a Powder Coating System? | Powder-X
How Much Space Do You Need for a Powder Coating System?
One of the first questions companies ask when considering powder coating is:
“How much space do we actually need?”
It's a good question—but there isn't one universal square-foot answer.
A powder coating system isn't just an oven and a booth sitting next to each other. Space may also be needed for preparation, racking, part movement, cooling, powder storage, compressed-air equipment, utilities and finished-product staging.
Powder-X sees space requirements as an important part of the decision to bring powder coating in-house. The right question isn't simply whether the equipment fits.
It's whether the entire powder coating process fits.
Start With the Parts
Before measuring equipment, measure what will be going through it.
What is the largest part that will normally be coated? How heavy is it? Will parts hang from racks or move on carts? How many need to be processed each day?
A company coating small fabricated brackets has very different space requirements from one coating 20-foot structural assemblies.
Part size influences the booth and oven, but it also determines the space needed around that equipment.
A large rack might physically fit inside an oven while still being nearly impossible to maneuver into it.
That's why Powder-X starts with the work.
Part size + production requirements + material handling should drive the system—not the other way around.
The Oven Is Only Part of the Footprint
A 10-by-10-foot oven does not mean you only need 100 square feet.
The oven itself needs space, but so does everything happening around it.
Parts need to approach the doors. Loaded carts may need room to turn. Operators need safe access. Burner and control components need appropriate installation and service space. Parts exiting the oven need somewhere to go.
And don't forget that hot parts need room to cool.
Cooling space doesn't look impressive on an equipment quote, but it becomes extremely important when a hot rack comes out and there's nowhere to put it.
The previous Powder-X shop-layout discussion made this same point: empty floor space can become production equipment when it's in the right place.
Your Booth Needs Working Room Too
The same principle applies to the powder booth.
The booth has a physical footprint, but the process extends beyond its walls.
Operators need access to the openings. Parts and racks need to enter and leave comfortably. Powder equipment needs a practical location. Filters and other components may require service access. Powder storage and color-change procedures need to be considered.
A booth squeezed tightly into a corner may technically fit.
That doesn't mean it will be pleasant—or efficient—to operate.
Equipment dimensions tell you whether something fits on the floor. They don't tell you whether the process works.
Don't Forget Pretreatment
Preparation is where space estimates often start falling apart.
Powder-X training treats surface preparation as a fundamental part of producing a successful finish. Depending on the operation, that can include degreasing, blasting, chemical pretreatment, rinsing and drying before coating.
All of those processes require space.
A basic batch operation may use relatively simple preparation methods. A larger production system might have a multi-stage washer and dry-off oven.
That changes the footprint dramatically.
And preparation shouldn't simply be stuffed wherever there happens to be leftover room. Dirty processes such as blasting and grinding need to be considered carefully so contamination isn't constantly being carried toward the coating area.
Racking and Staging Consume More Space Than You Think
This one catches people by surprise.
Where do uncoated parts wait?
Where are they racked?
Where do coated parts wait for the oven?
Where do finished parts cool?
Where are they inspected?
Where are they packaged?
That's work-in-process, and it takes up floor space.
If those areas aren't intentionally designed into the system, racks and carts usually end up in aisles.
Then employees start moving one cart so they can reach another.
Production slows down without anybody realizing the real problem isn't the booth or oven.
It's missing staging space.
Material Handling Can Determine the Building You Need
Small parts might be carried or moved on compact racks.
Large fabricated products may require rolling carts, forklifts, overhead cranes or conveyor systems.
Those systems need room.
A forklift needs aisle width and turning space. Long parts need clearance to maneuver. A conveyor requires a planned route through the process.
This is why simply adding together the square footage of an oven and booth can produce a dangerously misleading number.
Imagine a 12-foot-long part moving between two pieces of equipment.
The important measurement isn't only the length of the part.
It's the space required to move that 12-foot part through the building without hitting everything around it.
Batch and Automated Systems Have Very Different Space Requirements
A batch powder coating system can often be arranged fairly compactly because parts are moved from process to process in loads.
That makes batch systems attractive for lower-volume operations, job shops and manufacturers with changing parts.
Automated systems are different.
A conveyorized system may include pretreatment, a dry-off oven, automatic application equipment, manual touch-up areas, curing and substantial conveyor travel.
The footprint can be much larger, but so can the production capability.
Powder-X's materials describe the progression from smaller batch coaters to large operations processing thousands of parts using more advanced equipment and production controls.
Neither approach is automatically better.
The required space follows the required production.
Think in Zones Instead of One Big Number
For early planning, it's useful to divide the facility into functional areas rather than asking for one square-foot number.
Think about space for:
Receiving → Preparation → Pretreatment/Drying → Racking → Powder Application → Curing → Cooling → Inspection/Packaging → Shipping
Then add the support areas needed for powder storage, compressors, utilities, maintenance and equipment access.
This does two things.
First, it makes forgotten space much easier to spot.
Second, it forces the company to think about how parts actually move through the building.
That's important because a 5,000-square-foot building with poor flow can sometimes be less useful than a smaller building with the right shape and layout.
Ceiling Height Matters Too
Square footage isn't the only dimension.
Look up.
Ceiling height can matter when dealing with tall ovens, booths, ductwork, exhaust systems, overhead conveyors and tall parts.
Building columns, overhead doors, sprinklers, lights, HVAC systems and existing utilities can also affect where equipment can actually be installed.
That means two buildings with identical square footage can have completely different powder coating capabilities.
Usable space matters more than the number printed on the real-estate listing.
Utilities Need Space—and Access
A powder coating system needs more than floor area.
Depending on the equipment, the facility may need gas, electrical service, compressed air and ventilation or exhaust provisions.
Clean, dry compressed air is particularly important to the powder application process. Powder-X training stresses keeping compressed air free of oil and other contaminants.
Those support systems have to go somewhere.
They also need to remain accessible for maintenance.
A layout that works only because every compressor, control panel and service component is buried behind other equipment isn't really a workable layout.
Don't Forget Codes and Required Clearances
This is an area where guessing can become expensive.
Required equipment clearances and installation conditions can depend on the specific equipment, building construction, fuel source, ventilation design and applicable local codes.
So don't take a generic internet floor plan and assume it will satisfy the requirements for a particular building.
The actual system should be reviewed against manufacturer installation requirements and the applicable authorities and codes for the facility.
Equipment fit is not the same thing as installation approval.
Leave Room for Growth—Within Reason
If a company expects production to increase, planning some expansion space can be smart.
Could another rack be staged?
Could application capacity be increased?
Could a larger pretreatment process eventually be needed?
Could automation or conveyor movement be added later?
Those questions should be considered before permanently positioning equipment.
But Powder-X doesn't recommend building a facility around imaginary production either.
There is a difference between leaving yourself room to grow and paying for empty space you may never use.
Build around today's work and realistic future production.
How Should You Estimate the Space?
A useful first-pass approach is:
Equipment Footprints
Required Installation/Service Clearances
Part and Rack Movement
Pretreatment Space
Staging and Cooling
Material-Handling Aisles
Powder/Utility/Support Areas
Realistic Expansion Space
= Approximate Facility Requirement
Notice what's missing from that formula:
A magic number like “Every powder coating system needs 3,000 square feet.”
That's because it doesn't exist.
A compact batch operation and a conveyorized production line are solving completely different manufacturing problems.
The Powder-X Approach
Before deciding whether a building is large enough, Powder-X looks at what the business actually needs to accomplish.
What are the largest parts?
How many need to be coated?
How will they be prepared?
How will they be moved?
What booth and oven capacity is required?
Where will racks stage and parts cool?
What utilities are available?
What does realistic growth look like?
The market analysis prepared for Powder-X identifies space allocation as one of the challenges companies face when transitioning powder coating in-house. That challenge becomes much easier when space is treated as part of the process instead of an afterthought.
Don't ask whether the oven and booth will fit. Ask whether the business can efficiently prepare, move, coat, cure and finish its parts inside the space available.
That's the measurement that matters.
Ready To Build A Powder Coating System The Right Way?
Whether you are starting your first powder coating business, bringing finishing in-house, or upgrading an existing operation, Powder-X can help you choose a batch system built around your goals.
From ovens and booths to complete systems, training, technical support, and long-term guidance, our team is here to help you make a smart investment in equipment that is designed to perform.
Contact Powder-X today to speak with one of our coating specialists and start building a powder coating operation with confidence.


